Whole-Home Remodeling Planning Checklist

Illustrative construction-planning image; not presented as a completed Ultimate project.
A whole-home remodeling plan brings several connected projects into one scope. It identifies what each room needs, which decisions affect other rooms, and what must be settled before work starts. You do not need every finish selected before your first conversation, but you should know what you want the home to do better.
For homeowners in Mooresville and Lake Norman, this checklist is a starting point for that conversation. Use it to organize your priorities before comparing home remodeling services and requesting a project-specific estimate.
1. Start with the problems you want to solve
Walk through your home and describe what is not working before choosing a design. “We need more kitchen storage” is more useful than “we want a new kitchen.” “The bathroom is difficult to move around in” gives the planning team a clearer starting point than a collection of fixture photos.
Separate your notes into essentials, worthwhile improvements, and ideas that can wait. Include the way you expect to use the home: working from home, hosting family, caring for someone, or making everyday movement easier. Identify features you want to keep as carefully as those you want to replace.
- List the rooms and outdoor areas included in the project.
- Write a practical goal for each area.
- Mark what must stay usable during the work.
- Identify the person who will approve decisions.
2. Turn the wish list into a connected scope
A room-by-room list is useful, but the connections between rooms matter too. Ask how a kitchen layout change could affect adjacent flooring, lighting, plumbing, or the route through the house. Before selecting finishes, discuss whether the plan involves moving walls or changing the use of a space and what professional assessment may be needed.
Record what is included, excluded, and still undecided. For example, a hypothetical kitchen-and-living-room project might include new flooring in both spaces while leaving the hallway unchanged. That boundary should appear in the scope, not become a surprise during installation.
If the real problem is a lack of space, compare changing the existing layout with adding space. Our room additions versus renovations guide explores that separate decision.
What can a whole-home renovation include?
There is no standard package hidden behind the phrase whole-home renovation. For a Lake Norman property, use these work categories to ask what is included, excluded, or still awaiting assessment:
- Planning and design: existing-condition review, layout decisions, drawings or specialist advice needed for the proposed work.
- Kitchens and bathrooms: agreed cabinets, fixtures, surfaces, layout changes, and related trade work; not every project replaces every item.
- Flooring and interior finishes: the rooms covered, transitions to retained surfaces, doors, trim, paint, and protection of areas that remain.
- Exterior work: only the siding, windows, doors, roof, or other envelope work expressly included; an interior renovation does not automatically include the exterior.
- Building systems: assessment and any agreed electrical, plumbing, heating, cooling, or ventilation work by appropriately qualified professionals.
- Project coordination: who handles sequencing, permits, inspections, selections, protection, cleanup, and change approvals.
The property, goals, existing conditions, and working budget determine the actual scope. Do not treat this category list as a quote, a required replacement list, or a promise that every listed service is included. Compare it with the written proposal and the services needed for your project.
3. Build the budget around decisions, not a generic price
Share a working budget and explain your priorities. Ask for the estimate to distinguish specified work from allowances, optional items, and unresolved conditions. An allowance is a placeholder for an item or selection that has not been fully priced; ask what it covers and how your final choice changes the amount.
Ask which decisions would change the scope most. Keep a separate list of household expenses such as storage or temporary accommodation if you may need them. Discuss how unexpected findings will be documented, priced, and approved. A useful budget conversation makes the uncertainties visible instead of pretending every detail is already known.
4. Confirm who handles permits and property requirements
Before work begins, confirm the permitting authority for your address and ask which approvals and inspections apply to the proposed scope. Put responsibility for applications, supporting plans, fees, and inspection coordination in writing. Check any separate association or property restrictions rather than assuming a building permit covers them.
Do not assume every Mooresville mailing address follows the same process. Iredell County directs projects within the Town of Mooresville and its extraterritorial jurisdiction to the town's building permitting and inspections department. Start with the official permitting information and confirm your property's requirements with the responsible office.
5. Address older materials before demolition
Tell the project team the home's approximate age and share any existing inspection or testing reports. Do not begin disturbing questionable materials simply to see what is behind them.
For a home built before 1978, EPA recommends hiring a lead-safe contractor certified and trained in lead-safe work practices for renovation, repair, or painting. Work that disturbs lead-based paint can create hazardous dust. Review EPA's homeowner renovation guidance before planning paint-disturbing work.
Asbestos generally cannot be identified by appearance alone. If planned work may disturb suspect material, leave it alone and arrange assessment by an appropriately trained asbestos professional; do not take your own sample. EPA explains when assessment is appropriate. This checklist is not a material survey or a substitute for project-specific professional advice.
6. Decide how the household will function
Talk through access to a working bathroom, cooking arrangements, sleeping areas, parking, deliveries, and storage. Include pets, children, mobility needs, and work-from-home calls. Ask how work areas will be separated and how the team will communicate planned interruptions to water, power, or access.
Discuss whether the project should be coordinated as one undertaking or divided into phases. Ask what each option means for sequencing, repeat visits, material storage, and daily disruption. Neither approach is automatically right for every home. Agree on a practical plan before relying on a particular room remaining available.
7. Compare proposals and agree on change approvals
Compare proposals against the same scope, not just the total. Check who supplies materials, what cleanup includes, what remains excluded, and how schedule assumptions are described. Ask how substitutions, delayed selections, and newly discovered work will be handled.
The FTC's contractor guidance recommends multiple written estimates, checking licensing and insurance, and reading the contract carefully. It also cautions against paying the entire project amount upfront. Review the agreed payment arrangements and do not rely on verbal promises that are missing from the documents.
Keep a decision log with the selected item, who approved it, and any agreed cost or schedule effect. Ask for changes to be documented before the related work proceeds. Keep that log with plans, selections, estimates, and correspondence so everyone is working from the same information.
Use the practical worksheets as the project develops
Turn the planning notes into a budget and estimate worksheet. The project phases and communication guide adds contact, progress-update, decision, and closeout records. Use the final-walkthrough checklist to document questions about the agreed work without treating visual observations as a professional inspection.
Lake Norman whole-home remodeling questions
Does whole-home mean every room must be changed?
No. Define the rooms, connected systems, and boundaries in the scope. Identify retained areas and any work deferred to a later phase so estimates describe the same project.
Can we stay in the house during the work?
That depends on the work, safe access, essential services, and household needs. Discuss usable bathrooms, cooking, sleeping areas, work-area separation, and planned interruptions before deciding. Do not assume occupancy is safe simply because one room remains untouched.
Does a Lake Norman address identify the permit office?
Use the exact property address and proposed scope to confirm the responsible authority. A regional service-area name is not a permit determination. Ask separately about applicable association or property restrictions.
How can I compare estimates without a standard whole-home price?
Give each contractor the same room list and priorities, then compare included work, exclusions, allowances, assumptions, payment terms, and change approvals. Use the budget worksheet to keep unresolved items visible. For a Lake Norman remodeling project, bring those notes to a project conversation.
Your first-meeting checklist
Bring what you already have; do not delay the first discussion while trying to create construction drawings yourself.
- Property address, approximate construction date, and available plans.
- Room list with essential goals and optional improvements.
- Photos showing the current spaces and examples of preferred finishes.
- A working budget, unresolved choices, and questions about allowances.
- Access needs, household constraints, and any important scheduling concerns.
- Existing reports and questions about permits or property restrictions.
Ready to turn those notes into a project conversation? Discuss your remodeling project with Ultimate Home Remodeling and Construction. Share the property location, the spaces involved, and your main priorities so the next discussion starts with your home's actual needs.
Need Expert Help with Your Project?
Bring your room-by-room priorities, property details, and planning questions to a project conversation.
About Ultimate Home Remodeling and Construction
Ultimate Home Remodeling and Construction provides kitchen and bathroom remodeling, interior and exterior renovation, and general contracting in Mooresville and Lake Norman. Share your property location and project goals to discuss the next steps.
Learn More About Our TeamRelated Articles
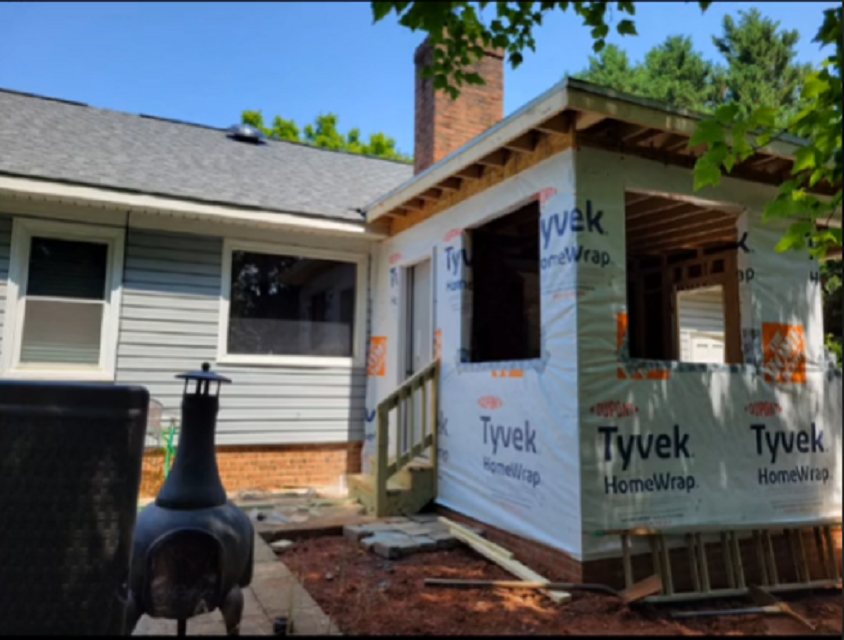
Room Additions vs. Home Renovations: Which is Right for You?
When your family outgrows your current home, you face an important decision: add on to your existing space or renovate what you already have? Each approach offers distinct advantages depending on your situation.
Choosing the Right Siding for Your Home: Materials & Benefits
Your home's siding does more than create curb appeal—it protects your investment from weather, pests, and time. Choosing the right siding material involves balancing aesthetics, durability, maintenance, and budget.