Home Addition

Room Additions vs. Home Renovations: Which is Right for You?
Updated November 18, 2026
6 min read
By Ultimate Home Remodeling Team
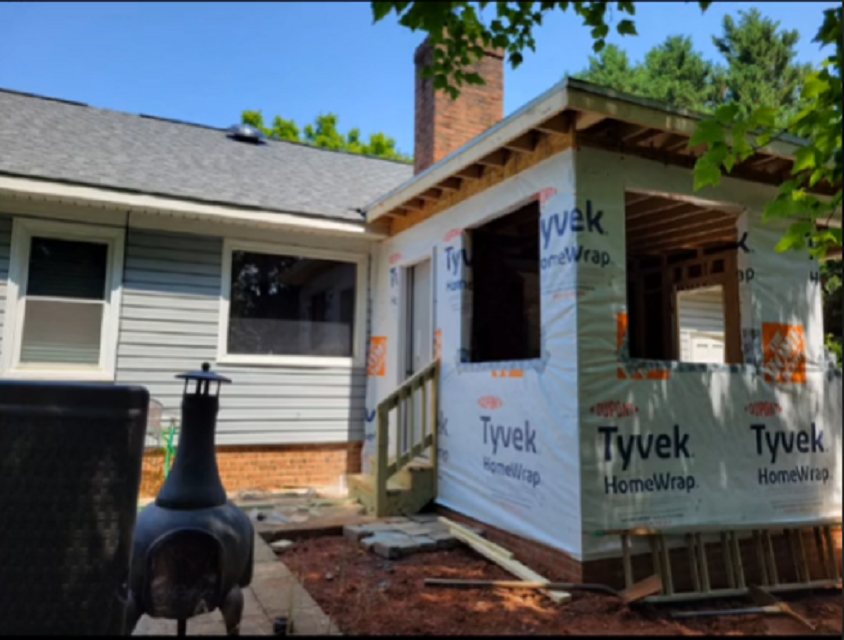
House addition under construction with exposed framing and exterior housewrap

When your home no longer meets your needs, you can add new space or renovate the rooms you already have. This guide compares room additions and renovations, including budget, disruption, property constraints, and resale considerations, to help homeowners in Mooresville and Lake Norman plan their next project.

Understanding Home Additions: Expanding Your Footprint

A room addition creates new space, such as a bedroom, office or expanded living area. Its feasibility depends on the property and the proposed layout, not just the desired room size. Ask about design, structural work, required approvals, utility changes and how the addition would connect to the existing home. The scope may include foundations, framing, roofing, exterior finishes and interior systems. Obtain a project-specific estimate and schedule after those questions are addressed. An addition can increase usable space, but it may also change the yard, circulation and existing rooms; neither cost per square foot nor completion time is universal.

Home Renovations: Maximizing Existing Space

Renovation changes the space already in the home. Options may include improving a kitchen layout, reconfiguring rooms or considering an attic or basement conversion. Existing structure, moisture conditions, access and building systems can limit what is practical. Do not assume unused space can become a bedroom or living area without assessing its requirements. Compare the proposed work and constraints with an addition, including any structural or utility changes. Reusing part of the building may reduce some work, but a renovation is not automatically cheaper, simpler or more valuable. The estimate should reflect the actual scope and known conditions.

Comparing Costs: Addition vs. Renovation

Compare written estimates for clearly defined options, including design, approvals, construction, finishes and any work needed to address existing conditions. Do not compare headline square-foot prices as if the included work were identical. Separate construction cost from market value: in appraisals following Fannie Mae’s guidance, below-grade space is reported separately from above-grade space but can still contribute value. Ask the relevant appraiser how the proposed space would be treated. If drainage or plumbing work is being considered, ask Ultimate Plumbing to confirm its proposed role and scope. No general cost-recovery percentage establishes the return for your home.

Evaluating Your Home and Property

Start with the property’s constraints. Ask the appropriate authority about zoning, setbacks, permits and any other approvals for the address; the Iredell County permit overview directs owners to seek project-specific guidance. Review the existing floor plan, foundation, roof structure, drainage and available access with the appropriate design and construction professionals. A basement, attic or large lot is not automatic proof that the proposed work is feasible. Ask whether structural changes, utilities, heating and cooling, or electrical capacity would affect either option. Identify these questions early so that the comparison reflects the home you actually have.

Timeline Considerations and Living During Construction

Ask for a project-specific sequence and estimated schedule instead of relying on a standard number of weeks or months. Discuss the dependencies that could affect it, including design decisions, approvals, material availability, inspections, weather and discoveries in the existing building. Both additions and renovations can interrupt access, utilities or normal use of rooms. Before work starts, agree on how occupied areas will be separated, which facilities will remain available, how updates will be handled and what circumstances could require temporary accommodation. Do not assume that exterior work leaves the interior usable or that staying elsewhere will rarely be necessary.

Return on Investment and Resale Considerations

Resale value is a separate question from construction cost and everyday usefulness. An addition or renovation does not guarantee that a fixed percentage of spending will be recovered. Ask a qualified local real-estate professional or appraiser about comparable properties, market conditions and how the proposed space would be evaluated. If using a cost-versus-value report, check its year, geography, project definition and method before applying it to your home. Balance that information with how the space would serve your household and how long you expect to use it; a market average is not a prediction for an individual property.

Making Your Decision: Questions to Ask Yourself

Begin with the need you are trying to solve: more space, a better layout, accessible use, storage or repairs. Can an existing room meet that need, or does the proposal require an addition? Compare the two scopes, likely disruption, unresolved property constraints and written estimates. Consider how long you expect to use the space and what matters most to your household; neither the lower price nor the larger project is automatically the better choice. Ask prospective contractors for relevant experience, references and applicable credentials. Contact the company to discuss the options and confirm what assessment or planning work would be included before making a commitment.

Need Expert Help with Your Project?

Our licensed, insured and veteran-owned team brings 16+ years of experience. Discuss your remodeling project in Mooresville, Lake Norman, or Charlotte with us.

About Ultimate Home Remodeling Team

Ultimate Home Remodeling and Construction is a licensed, insured and veteran-owned remodeling company serving Mooresville, Lake Norman, and Charlotte. Our team brings 16+ years of experience. Explore the planning guides and contact the company to discuss your project.

Learn More About Our Team
Call Now(704) 620-0513