Bathroom Remodeling

Bathroom Renovation Ideas: Accessible Design for Your Home
Updated November 19, 2026
6 min read
By Ultimate Home Remodeling Team
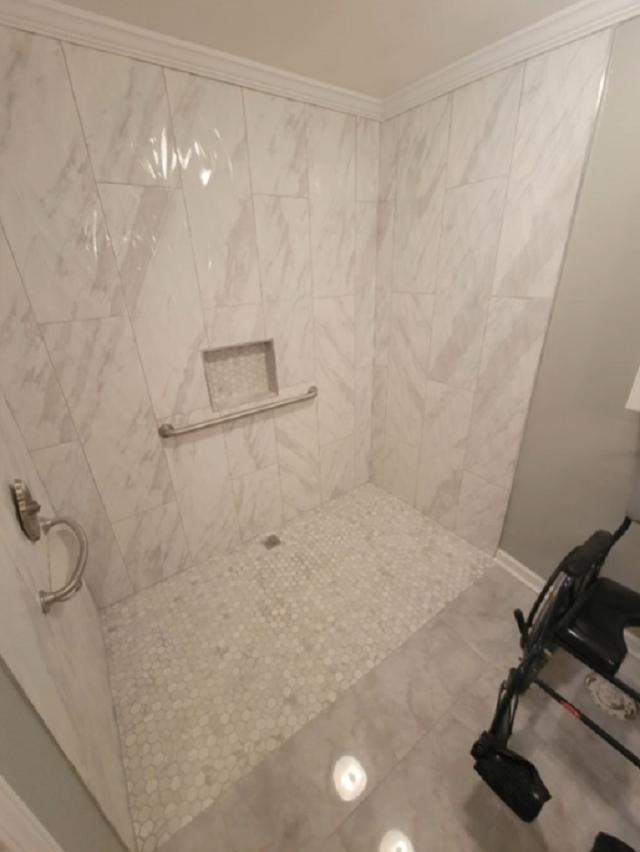
Tiled walk-in shower with grab bars

Accessible bathroom design starts with the people who will use the room. Whether you are planning for aging in place, accommodating mobility needs or making daily routines easier, consider movement, reach, support and personal preferences together. This guide introduces questions for a bathroom renovation in Mooresville or Lake Norman; it is not a complete design or a finding that a particular room complies with accessibility requirements.

Understanding ADA Compliance and Universal Design

The U.S. Access Board explains that ordinary private homes not used as public accommodations are generally outside ADA coverage. Accessibility standards can still inform planning, but the applicable residential requirements, full layout and household needs must be considered separately. Universal design takes accessibility further by creating spaces that work for people of all ages and abilities without looking specialized or institutional. Key principles include barrier-free entry (no step-over thresholds), adequate maneuvering space (the ADA circular turning-space reference is a 60-inch, or 5-foot, minimum diameter—not radius—with a defined T-shaped alternative; the complete layout still matters), reinforced walls for grab bar installation, adjustable or varied-height fixtures, and slip-resistant surfaces throughout. These features benefit everyone—parents bathing small children, anyone recovering from surgery or injury, and older adults who want to remain in their homes comfortably. In our experience serving Davidson, Cornelius, and Huntersville, we've found that incorporating these design elements during renovation creates long-term value and flexibility without compromising aesthetics.

Walk-In Showers: The Foundation of Accessible Bathrooms

Walk-in showers have become the centerpiece of accessible bathroom design, and for good reason. A low- or zero-threshold shower entry can reduce a step-over obstacle, but it does not eliminate fall risks; assess the complete layout and the user's needs. The Access Board's accessible-shower guidance addresses floor slope alongside thresholds, drainage and clearances. A slope figure alone does not guarantee water containment or a suitable residential installation; confirm the complete waterproofing and drainage design and applicable requirements. The shower floor should feature slip-resistant tile—we often recommend textured porcelain or natural stone with a matte finish. The Access Board distinguishes transfer and roll-in showers, each with specific entry, seat, control, grab-bar and clearance arrangements. A nominal shower size alone does not establish wheelchair access or a good fit for an individual user. A built-in or fold-down shower seat provides a safe place to sit while bathing, which many people find more comfortable regardless of mobility level. Handheld showerheads mounted on adjustable slide bars allow users to customize height and position easily. Properly placed grab bars—installed into wall studs or blocking during construction—provide stability without looking clinical when you choose attractive finishes that complement your fixtures. Our team reinforces all shower walls during construction to allow grab bar placement anywhere needed in the future, giving you flexibility as needs change.

Vanity and Sink Considerations for Accessibility

Bathroom vanities present unique challenges in accessible design, but thoughtful planning creates solutions that work beautifully. Traditional vanities sit at 30-32 inches high, but comfort height vanities at 36 inches better suit taller individuals and those who prefer not to bend as far. For an applicable ADA-accessible lavatory, the higher of the front rim or counter is no more than 34 inches above the finished floor. The standards also address approach, knee and toe clearance and protection from exposed pipes; wall mounting or height alone is not sufficient. This doesn't mean sacrificing storage—adjacent cabinets or a nearby linen closet can provide ample space for toiletries and supplies. Some homeowners opt for a dual-vanity solution: one traditional height with storage, and one accessible height for flexibility. Faucets matter too. Lever handles or touchless faucets are much easier to operate than traditional knobs, especially for those with arthritis or limited hand strength. We often recommend widespread faucets with lever handles that provide a classic look while offering superior functionality. Ask a qualified professional about temperature controls appropriate to the selected fixtures and users; do not treat a limiter as a guarantee against scalding. Our projects throughout Charlotte and Concord frequently incorporate these features, creating bathrooms that accommodate various users comfortably.

Toilet Selection and Placement for Safety

The toilet may seem straightforward, but accessible design involves several important considerations. For adult wheelchair-accessible water closets under the ADA standards, the seat-height reference is 17–19 inches measured to the top of the seat. That range is not a guarantee of comfort or independent use for every person; consider the user's transfer method and needs. Toilet placement matters for safety and functionality. The adult ADA wheelchair-accessible reference positions the toilet centerline 16–18 inches from the side wall, not from every obstacle. Separate requirements govern the surrounding clearance and transfer space; consider any assistance needs as part of the complete layout. Install reinforced blocking in the walls adjacent to the toilet during construction to allow future grab bar installation. The adult ADA reference places the top of the horizontal grab-bar gripping surface 33–36 inches above the finished floor. Complete requirements also address bar location, length, clearance and structural support; placement should not be selected by preference or height alone. Choose grab bars in finishes matching your other fixtures—chrome, brushed nickel, oil-rubbed bronze, or matte black—so they blend seamlessly with your bathroom's style rather than standing out as medical equipment. Modern designs have made grab bars an attractive, integrated part of bathroom aesthetics.

Lighting, Flooring, and Finishing Touches

Proper lighting and safe flooring complete your accessible bathroom renovation. Layered lighting—combining ambient ceiling lights, task lighting at the vanity, and nightlights—ensures safe visibility at all times. Plan switches and lighting controls around the user's reach, approach and operation needs. Motion-sensor lighting may be worth considering for nighttime use, but a single mounting height does not establish accessibility for every layout. Choose rocker-style switches rather than toggle switches, as they're easier to operate for people with limited dexterity. Flooring must balance water resistance with slip resistance. Porcelain or ceramic tile with textured surfaces work well, but avoid high-gloss finishes that become slippery when wet. Some homeowners prefer luxury vinyl plank flooring, which provides excellent slip resistance and comfort underfoot while resisting water damage. Ensure any transition between bathroom and hallway flooring is smooth and level—even small lips can create tripping hazards. If plumbing work is required for your bathroom renovation, our sister company, Ultimate Plumbing, handles all installations with expertise in accessible fixtures and configurations. Finally, consider smaller details that enhance safety: contrasting colors between floor and walls help those with vision challenges, lever-style door handles are easier to operate than knobs, and adequate electrical outlets (installed at accessible heights) ensure convenience for hair dryers, electric razors, and other personal care items.

Budgeting for Your Accessible Bathroom Renovation

We are licensed and insured, veteran-owned, and bring 16+ years of experience. Build the budget from a written scope rather than a generic local price range. List the shower or bath changes, waterproofing, fixtures, wall backing, flooring, plumbing, electrical work and any layout changes under consideration. Ask each contractor to identify included work, material selections, allowances, exclusions and conditions that could change the estimate. The North Carolina Department of Justice recommends comparing written estimates and documenting the work and terms. Resolve unclear items before signing, and verify the contracting business’s applicable credentials separately. Your specific scope determines what should be included in the estimate.

Long-Term Benefits of Accessible Bathroom Design

Accessible-design choices can make everyday activities easier when they suit the people using the room. Start with the tasks that are difficult now, and discuss possible future needs without assuming one arrangement will suit everyone. Review movement, reach, support and assistance needs together rather than choosing isolated “accessible” products. Before committing to a renovation, ask to review the proposed layout, selected products, responsibilities and unresolved questions. Contact the company to discuss your project; confirm any consultation arrangements, examples or visits directly. Do not assume a renovation guarantees independence, prevents a future move or increases resale value.

Need Expert Help with Your Project?

Our licensed, insured and veteran-owned team brings 16+ years of experience. Discuss your remodeling project in Mooresville, Lake Norman, or Charlotte with us.

About Ultimate Home Remodeling Team

Ultimate Home Remodeling and Construction is a licensed, insured and veteran-owned remodeling company serving Mooresville, Lake Norman, and Charlotte. Our team brings 16+ years of experience. Explore the planning guides and contact the company to discuss your project.

Learn More About Our Team
Call Now(704) 620-0513